
July 5, 2026
What Is an AI Floor Plan Generator, and Why Should Agencies Care?
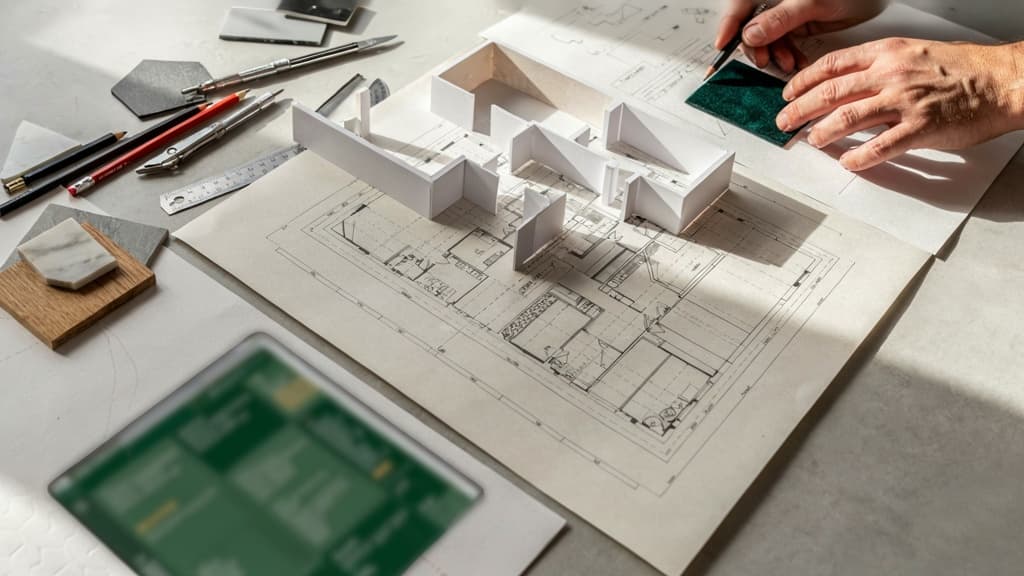
For small agencies, floor plans are often the awkward middle ground between “we need to show the idea” and “we don’t have time to produce technical drawings.” An ai floor plan generator helps close that gap by turning early spatial thinking into client-ready concepts faster.
What an AI floor plan generator does
An AI floor plan generator creates room layouts, space plans, or plan-view concepts from inputs such as a written prompt, rough sketch, room dimensions, or existing plan. Depending on the tool, it may generate:
- Residential, retail, office, event, or hospitality layouts
- Furniture placement and circulation paths
- Room adjacencies, zones, and usage areas
- Multiple layout variations from the same brief
- 2D plans, 3D previews, or visual concept boards
For an agency, the value is not “AI replaces a designer.” It is that the team can get from vague spatial brief to tangible option set much faster.
Instead of asking a client to imagine how a pop-up store, branded suite, office refresh, or event footprint might work, you can show three credible directions in the first conversation. That changes the quality of the discussion: clients react to something concrete, which helps uncover preferences, objections, and operational needs earlier.
Where it fits in the design process
The strongest fit is early-stage concept development, pitch work, and client discovery.
Use it when the agency needs to explore possibilities before investing in detailed design time. For example:
- A retail client wants to compare boutique, showroom, and consultation-led layouts.
- A hospitality brand needs a quick spatial concept for a lobby activation.
- A real estate marketer needs plan variations to support campaign creative.
- An events client wants to visualize sponsor zones, traffic flow, and guest experience.
At this stage, the tool helps your team move faster from brief to direction. It can support moodboards, pitch decks, discovery workshops, stakeholder alignment, and internal creative reviews.
It also helps reduce tool sprawl in the concept phase. Rather than bouncing between whiteboards, presentation slides, generic image generators, and manual layout tools, teams can create a more structured spatial starting point before refining the work in their preferred design stack.
For agency leaders, the commercial upside is simple: faster first drafts, more options per brief, and less senior time spent producing disposable early concepts.
What it should not be used for
An ai floor plan generator should not be treated as a substitute for licensed architectural, engineering, code, accessibility, or construction documentation work.
It is not the right tool for final permit drawings, structural decisions, fire safety compliance, MEP coordination, lease-critical measurements, or build-ready documentation. If a project moves beyond concept, a qualified professional should validate the plan against real-world constraints.
It also should not be used as a generic image machine that ignores the client’s brand, audience, or operational reality. A beautiful layout that fails the brief still creates rework. For agencies, the goal is not just to generate a floor plan quickly; it is to generate a spatial idea that supports the client’s positioning, experience, and commercial objective.
Core Features to Look For in an AI Floor Plan Generator
Once the tool has a place in your concepting workflow, the next question is whether it can handle real agency inputs: messy briefs, partial dimensions, client references, and multiple rounds of “what if we moved this over here?”
Prompt, sketch, and dimension-based inputs
A useful ai floor plan generator should accept more than a polished brief. Early-stage agency work rarely starts clean, so look for tools that can translate different levels of direction into usable layouts.
Input type | Best for | What to look for |
|---|---|---|
Text prompts | Fast first concepts from a client brief | Ability to specify room types, use cases, capacity, style direction, adjacency needs, and constraints |
Sketch uploads | Turning rough ideas into structured plans | Support for hand-drawn layouts, marked-up PDFs, or simple diagrams without forcing a perfect CAD file |
Dimensions | Making concepts more grounded | Room sizes, wall lengths, ceiling heights, door/window placement, circulation zones, and fixed structural elements |
For agencies, the best setup is usually a combination: prompt for intent, sketch for spatial relationships, dimensions for reality. That means your team can move from “boutique wellness studio with reception, two treatment rooms, retail wall, and calming flow” to a more credible concept without rebuilding everything manually.
Layout intelligence and spatial constraints
The difference between a novelty tool and a workflow tool is whether it understands how spaces actually need to function.
Look for layout intelligence around:
- Adjacencies: bathrooms near treatment rooms, storage near service zones, checkout near retail displays.
- Circulation: clear walking paths, queue areas, staff access, and entry/exit flow.
- Proportions: avoiding awkward room sizes that look plausible visually but fail in use.
- Zoning: separating public, private, staff, service, and display areas.
- Variations: generating multiple options from the same constraints without starting over.
This matters in client work because you are not just making “a floor plan.” You are helping a client see how their brand experience could work in physical space. A hospitality client may need a layout that feels intimate without bottlenecking service. A retail client may need discovery, trial, checkout, and photo-friendly moments in the right sequence.
The tool should let you lock certain constraints, regenerate only parts of the plan, and compare alternatives. If every revision means rewriting the whole prompt and hoping for the best, the speed advantage disappears.
Visualization, export, and collaboration options
Floor plans rarely live alone in an agency deliverable. They need to move into decks, moodboards, proposals, client portals, and sometimes handoff files for specialists.
Prioritize features that help your team package and share work cleanly:
- 2D plan views for clarity in strategy decks.
- 3D previews or walkthrough-style views for client buy-in.
- Style controls for line weight, color, furniture, labels, and visual finish.
- Export formats such as PNG, PDF, SVG, DXF, or CAD-compatible files.
- Version history so your team can track iterations by concept route.
- Commenting or annotation tools for internal review and client feedback.
For small agencies managing several clients, consistency is the multiplier. If one designer exports polished plan visuals while another sends screenshots from a tool interface, the work feels fragmented. Choose an AI floor plan generator that supports repeatable output formats your team can standardize across pitches, concepts, and presentations.
Best Agency Use Cases for AI-Generated Floor Plans
Once the tool can move from rough input to usable layout options, the agency opportunity is simple: get spatial ideas in front of clients earlier, with less production drag.
Faster pitches and client discovery
For small agencies, the biggest win is not replacing detailed design work. It is shortening the gap between “we understand your space” and “here are three directions we could explore.”
An ai floor plan generator can turn an early discovery call into visual options before the client has fully committed to a concept. That is useful when you are pitching:
- A boutique fitness studio that needs reception, retail, locker, and class zones to feel premium in a tight footprint
- A restaurant group comparing counter-service, hybrid, and full-service layouts
- A showroom brand deciding whether to prioritize product display, consultation areas, or event flexibility
Instead of presenting only moodboards and references, your team can show spatial thinking: customer flow, zone hierarchy, entry moments, service areas, and “what happens first” when someone walks in. That makes the pitch feel more strategic and helps clients react to concrete choices rather than abstract language.
It also improves discovery. Floor plan options reveal hidden constraints fast: too much back-of-house space, weak circulation, awkward waiting areas, or a client’s unspoken preference for openness versus privacy. Those reactions sharpen the brief before your team invests in polished creative.
Retail, hospitality, and interior concepting
Retail and hospitality clients rarely buy a floor plan in isolation. They buy the experience the plan enables.
For agencies working on brand environments, pop-ups, cafés, wellness studios, hotels, or restaurants, AI-generated layouts help connect brand strategy to physical experience early in the process. You can explore how a “calm, high-touch skincare brand” might translate into slower circulation, consultation nooks, softer transitions, and fewer visual interruptions. Or how a “high-energy streetwear drop” might call for tighter product zones, queue management, and a central activation space.
This is especially useful when your agency owns the brand, campaign, or interior concept direction but collaborates with architects, fabricators, or interior designers later. Early layouts help your team communicate intent without pretending to deliver construction documentation.
Use these outputs to align:
- Customer journey: entry, browse, consult, purchase, exit
- Brand moments: hero display, photo opportunity, tasting bar, demo zone
- Operational needs: checkout, prep, storage, staff access
- Commercial goals: dwell time, upsell areas, event adaptability
The value is not just speed. It is giving the client a spatial story that feels connected to the brand system you are already building.
Real estate, events, and spatial marketing
AI-generated floor plans also fit campaigns where space is part of the sale, not just the setting.
For real estate marketing, agencies can quickly create layout variations for leasing pages, investor decks, sales brochures, or redevelopment concepts. A vacant unit becomes easier to understand when prospects can see possible uses: boutique retail, coworking, medical office, gallery, or food-and-beverage concept. The plan becomes a marketing asset that helps people imagine value faster.
For events, the use case is even more immediate. Teams can mock up registration flows, booth placements, sponsor lounges, product demo zones, VIP areas, and content stages before committing to a production plan. That makes it easier to sell sponsorship packages, estimate attendee flow, and align creative with logistics.
Spatial marketing campaigns benefit in the same way. If your agency is proposing a branded activation, roadshow, showroom, or experiential installation, a quick floor plan gives the client confidence that the idea can live in the real world. It turns “immersive experience” from a vague promise into a mapped sequence of moments.
How to Keep AI Floor Plan Workflows On-Brand and Client-Ready
Once floor plans move from internal exploration to client-facing concepts, the workflow needs more than speed. It needs repeatability: the same strategic thinking, visual standards, and client-specific preferences applied every time.
Turn the client brief into reusable brand and space rules
For agencies, the real leverage comes from translating a one-off brief into a reusable operating layer.
Instead of prompting from scratch for every concept, capture the client’s spatial and brand requirements as rules your team can reuse across outputs:
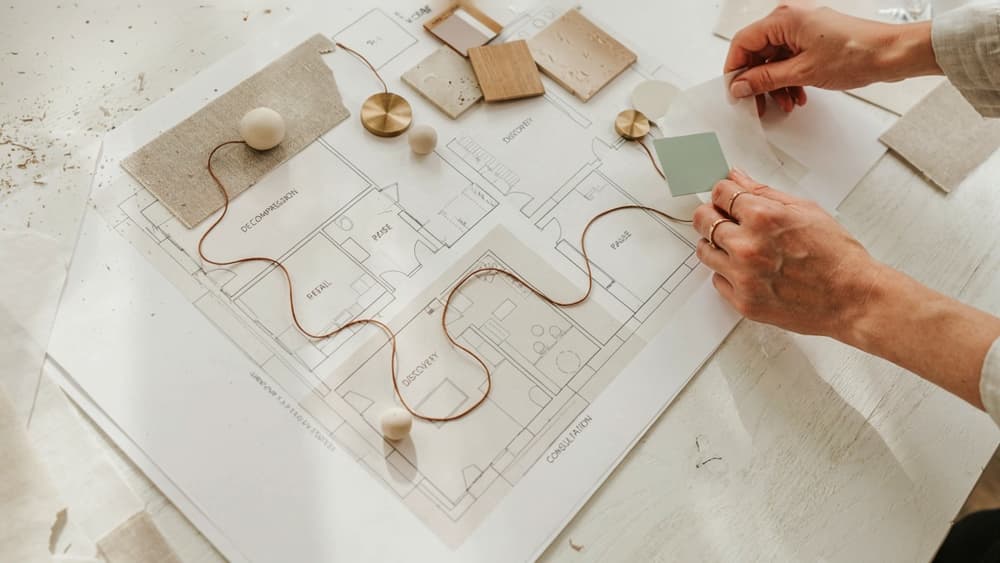
- Preferred customer flow, such as “entry should create a clear decompression zone before product discovery”
- Brand cues, such as “minimal, gallery-like, warm neutrals, no dense fixture layouts”
- Functional priorities, such as “consultation area must feel semi-private but visible”
- Audience assumptions, such as “designed for quick browsing by commuters”
- Must-avoid patterns, such as “no maze-like layouts or premium areas hidden at the back”
This is where tool sprawl can hurt agencies. If those rules live in Slack threads, PDFs, and individual team members’ heads, every new AI floor plan generator session becomes a brand consistency risk.
Aethera helps agencies centralize those client rules once, then reuse them across AI-assisted outputs so each iteration starts from the same brand logic—not a blank prompt.
Create review gates before client presentation
AI-generated layouts should pass through defined internal checkpoints before they appear in a deck, proposal, or client workshop.
A simple agency workflow might look like this:
- Strategy check: Does the layout support the client’s commercial goal, such as dwell time, booking flow, product discovery, or event circulation?
- Brand check: Does the space feel like the client, or just like a generic “modern retail” or “premium hospitality” concept?
- Experience check: Can the client’s audience understand where to go, what to do, and what matters most?
- Presentation check: Are labels, annotations, captions, and supporting copy aligned with the client’s tone?
The key is to separate exploration from presentation. Your team can generate dozens of options internally, but only the strongest, most strategically aligned concepts should reach the client.
For small agencies, this protects senior time. Partners shouldn’t have to rewrite every caption or catch every off-brand visual cue at the last minute. The workflow should surface better options earlier.
Package outputs with consistent narrative and visual direction
Clients rarely buy a floor plan in isolation. They buy the story behind it: why the layout works, how it supports the brand, and what experience it creates for their customers.
Package each concept with a consistent narrative structure:
- Concept name: A short, ownable label that fits the client’s brand language
- Strategic rationale: Why this layout answers the brief
- Customer journey: How people enter, move, pause, convert, or engage
- Key zones: What each area is designed to achieve
- Visual direction: Materials, mood, signage, lighting, or merchandising cues
This turns AI output into agency-grade thinking. It also makes comparison easier when presenting multiple options: clients can evaluate concepts based on strategy, not just which image looks most polished.
For recurring clients, keep these presentation patterns consistent across projects. The more familiar the structure, the easier it is for clients to review, approve, and trust the work—especially when AI is helping your team move faster behind the scenes.
Implementation Checklist: Choosing and Piloting the Right Tool
Once the workflow is branded and presentation-ready, the next question is operational: which tool actually earns a place in your agency stack?
Score tools against workflow fit, not novelty
A flashy demo is not the same as a usable agency workflow. Before committing to an ai floor plan generator, run a short internal scorecard against the way your team already sells, concepts, reviews, and delivers work.
Use a real client-style scenario, not a generic sample prompt. For example: a boutique hotel lobby refresh, a retail pop-up, or a sales suite layout with clear brand, audience, and spatial requirements.
Evaluation area | What to check | Why it matters for agencies |
|---|---|---|
Setup effort | How long it takes to get from brief to first usable draft | Determines whether the tool helps pitches or slows them down |
Iteration speed | How easily the team can revise layouts after feedback | Client discovery often changes direction quickly |
Output usefulness | Whether files, visuals, or notes fit your deck and production workflow | Reduces cleanup before internal or client review |
Team adoption | Whether strategists, designers, or account leads can use it without heavy training | Prevents the tool from becoming a specialist-only bottleneck |
Stack fit | Whether it works alongside your current design, project, and presentation tools | Keeps AI from adding another disconnected workspace |
The winner is not always the most advanced tool. It is the one your team can use repeatedly under deadline pressure without rebuilding the process every time.
Measure time saved and quality improved
Pilot the tool on two or three controlled projects before rolling it out across the agency. Track the baseline first: how long your current concepting process takes, how many people are involved, and where revisions usually pile up.
Useful pilot metrics include:
- Time from brief to first internal layout option
- Number of viable directions created before review
- Hours spent cleaning up or translating outputs into client-facing materials
- Number of revision rounds before stakeholder alignment
- Team confidence in using the output as a starting point
Do not measure speed alone. A tool that produces ten weak options faster still creates downstream drag. The goal is fewer blank-page hours, sharper first reviews, and cleaner handoffs between strategy, design, and presentation.
For small agencies, even modest gains matter. Saving three to five hours per concept phase can free senior talent for higher-value work: positioning, narrative, client management, and creative direction.
Manage privacy, IP, and human review risks
Before uploading real client material, decide what can and cannot go into the tool. Client briefs, lease plans, site photos, brand strategy, and confidential expansion plans may all carry sensitivity.
Create a simple usage policy:
- Use anonymized project names during testing
- Avoid uploading confidential client files unless terms are approved
- Confirm whether inputs and outputs may be used for model training
- Clarify who owns generated layouts and derivative assets
- Require expert review before anything reaches the client
This is also where human oversight matters. AI-generated layouts should be reviewed by the appropriate designer, strategist, architect, or production partner depending on the project. The agency’s value is not the raw output; it is the judgment applied before the client ever sees it.